
Listing Courtesy of: GREAT PLAINS / Listed By: Colleen Almgren, Better Homes And Gardens Real Estate The Good Life Group
5556 Walnut Street Omaha, NE 68106
Active
$320,000 (USD)
OPEN HOUSE TIMES
-
OPENThu, Sep 174:00 pm - 6:00 pm
-
OPENSun, Sep 202:00 pm - 3:30 pm
Description
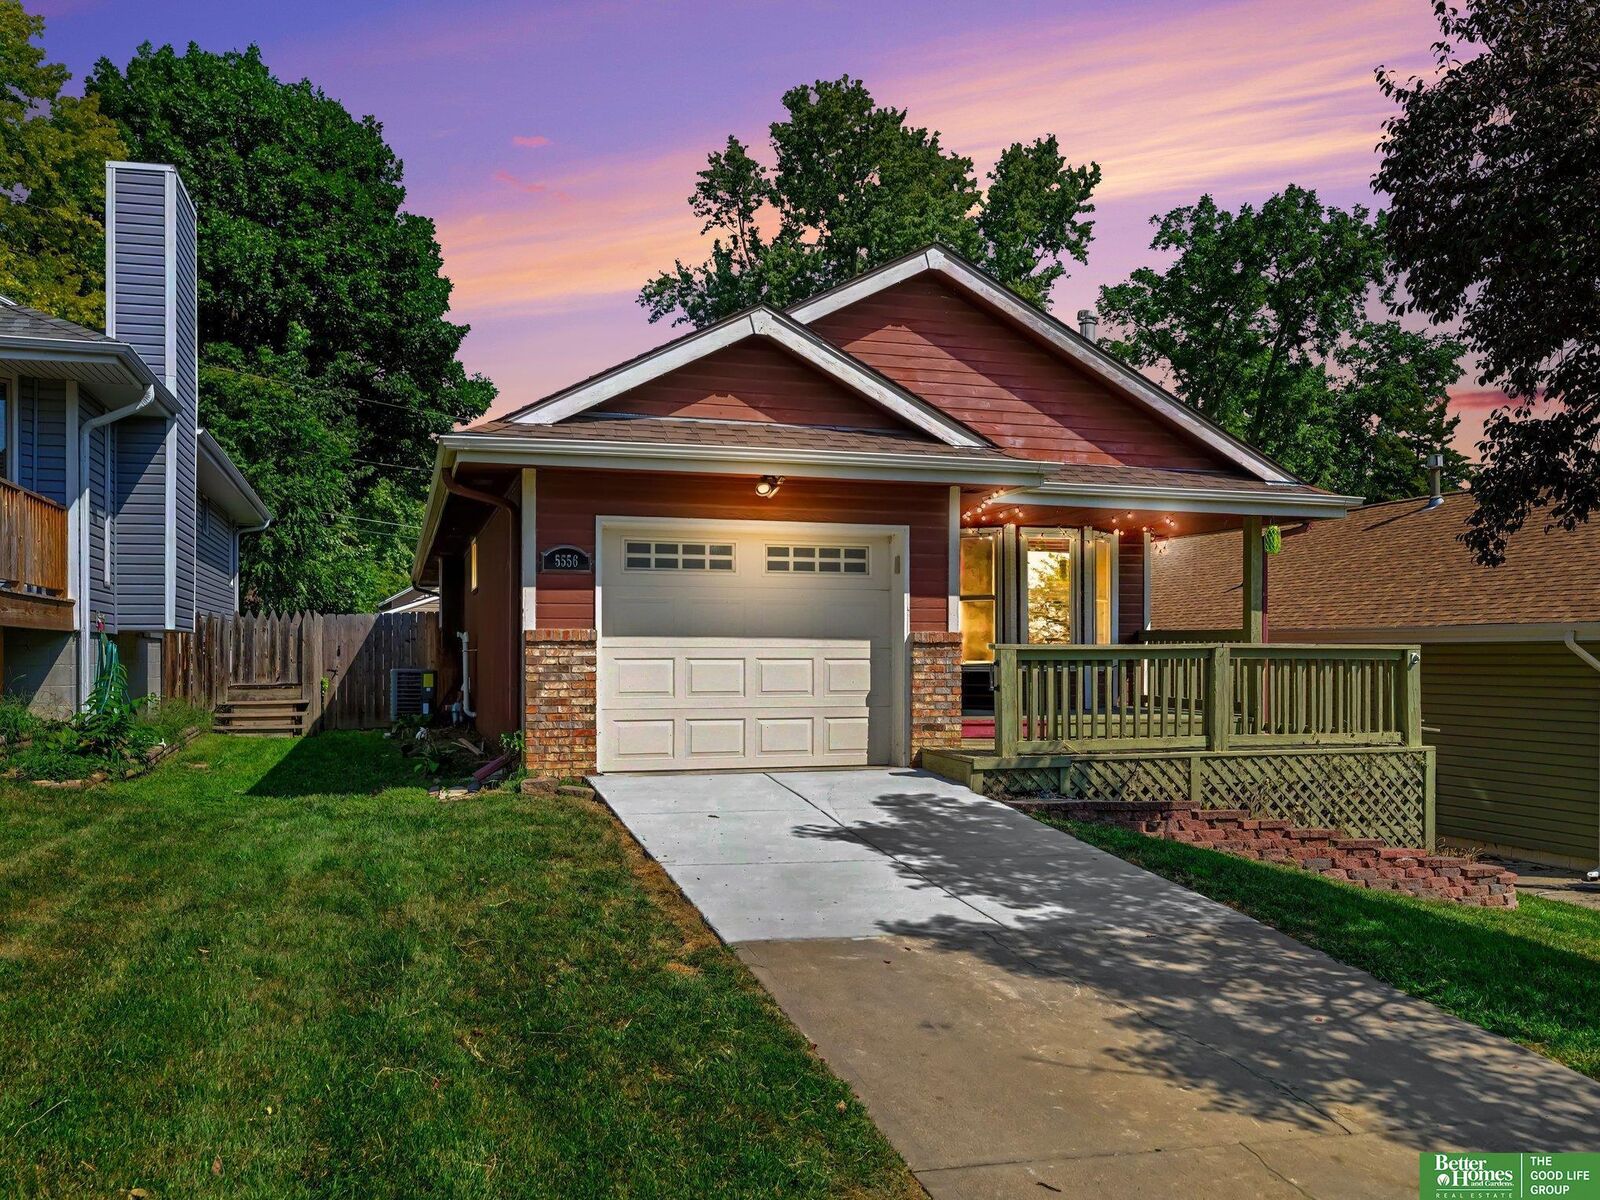
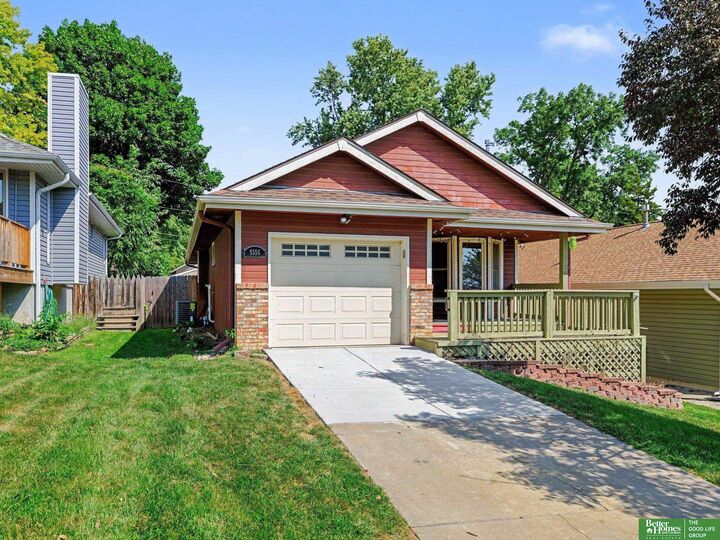
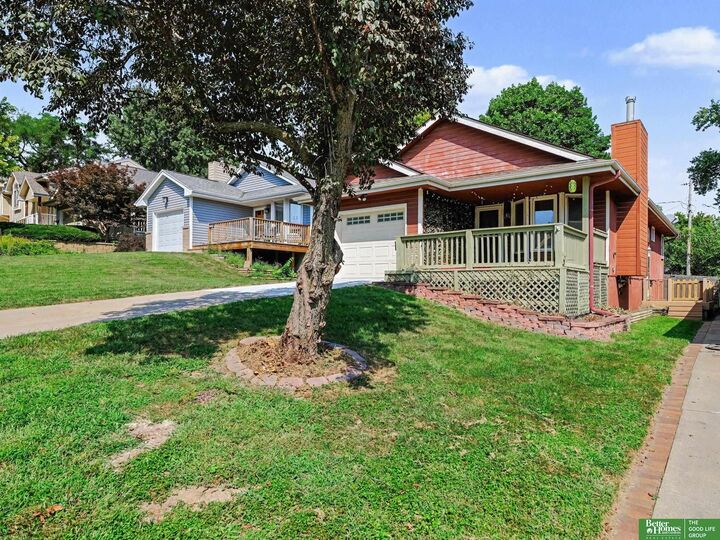
This inviting 2-bedroom, 3-bathroom ranch offers a comfortable and functional layout with plenty of space for everyday living and entertaining. The open kitchen flows into the main living area, featuring vaulted ceilings that create a bright and spacious feel. The primary bedroom includes its own full bathroom, and the convenience of main-floor laundry makes one-level living a breeze. The finished basement provides additional living space with a wet bar and a large open room, perfect for entertaining, game nights, or relaxing with family and friends. The basement also includes one non-conforming room that offers flexibility for an office, hobby room, or additional living space. A new roof is scheduled to be installed next week, adding even more peace of mind for the next owner. Conveniently located in Midtown with easy access to shopping, dining, entertainment, and major roadways.
MLS #:
22626747
22626747
Taxes
$4,431(2025)
$4,431(2025)
Lot Size
4,800 SQFT
4,800 SQFT
Type
Single-Family Home
Single-Family Home
Year Built
1991
1991
Style
Ranch
Ranch
School District
Omaha
Omaha
County
Douglas County
Douglas County
Listed By
Colleen Almgren, Better Homes And Gardens Real Estate The Good Life Group
Source
GREAT PLAINS
Last checked Sep 17 2026 at 12:02 PM GMT+0000
GREAT PLAINS
Last checked Sep 17 2026 at 12:02 PM GMT+0000
Bathroom Details
- Full Bathrooms: 2
- 3/4 Bathroom: 1
Interior Features
- Ceiling Fan(s)
Kitchen
- Dining Area
- Cath./Vaulted Ceiling
- Luxury Vinyl Plank
Subdivision
- Brookline Terrace
Lot Information
- Public Sidewalk
- Alley
- Up to 1/4 Acre.
- City Lot
Property Features
- Fireplace: Living Room
- Fireplace: Wood Burning
Heating and Cooling
- Forced Air
- Natural Gas
- Central Air
Basement Information
- Partially Finished
Flooring
- Carpet
- Ceramic Tile
Exterior Features
- Roof: Composition
Utility Information
- Utilities: Electricity Available, Natural Gas Available, Sewer Available, Water Available
- Sewer: Public Sewer
School Information
- Elementary School: Belle Ryan
- Middle School: Norris
- High School: Central
Living Area
- 2,187 sqft
Location
Estimated Monthly Mortgage Payment
*Based on Fixed Interest Rate withe a 30 year term, principal and interest only
Listing price
Down payment
%
Interest rate
%Mortgage calculator estimates are provided by Better Homes and Gardens Real Estate LLC and are intended for information use only. Your payments may be higher or lower and all loans are subject to credit approval.
Disclaimer: Copyright 2026 Great Plains Regional MLS. All rights reserved. This information is deemed reliable, but not guaranteed. The information being provided is for consumers’ personal, non-commercial use and may not be used for any purpose other than to identify prospective properties consumers may be interested in purchasing. Data last updated 9/17/26 05:02


