
Listing Courtesy of: GREAT PLAINS / Listed By: Adam Sanders, Better Homes And Gardens Real Estate The Good Life Group; April Tucker, The Good Life Group
511 N Grandview Avenue Papillion, NE 68046
Active
$275,000 (USD)
OPEN HOUSE TIMES
-
OPENSun, Sep 201:00 pm - 3:00 pm
Description
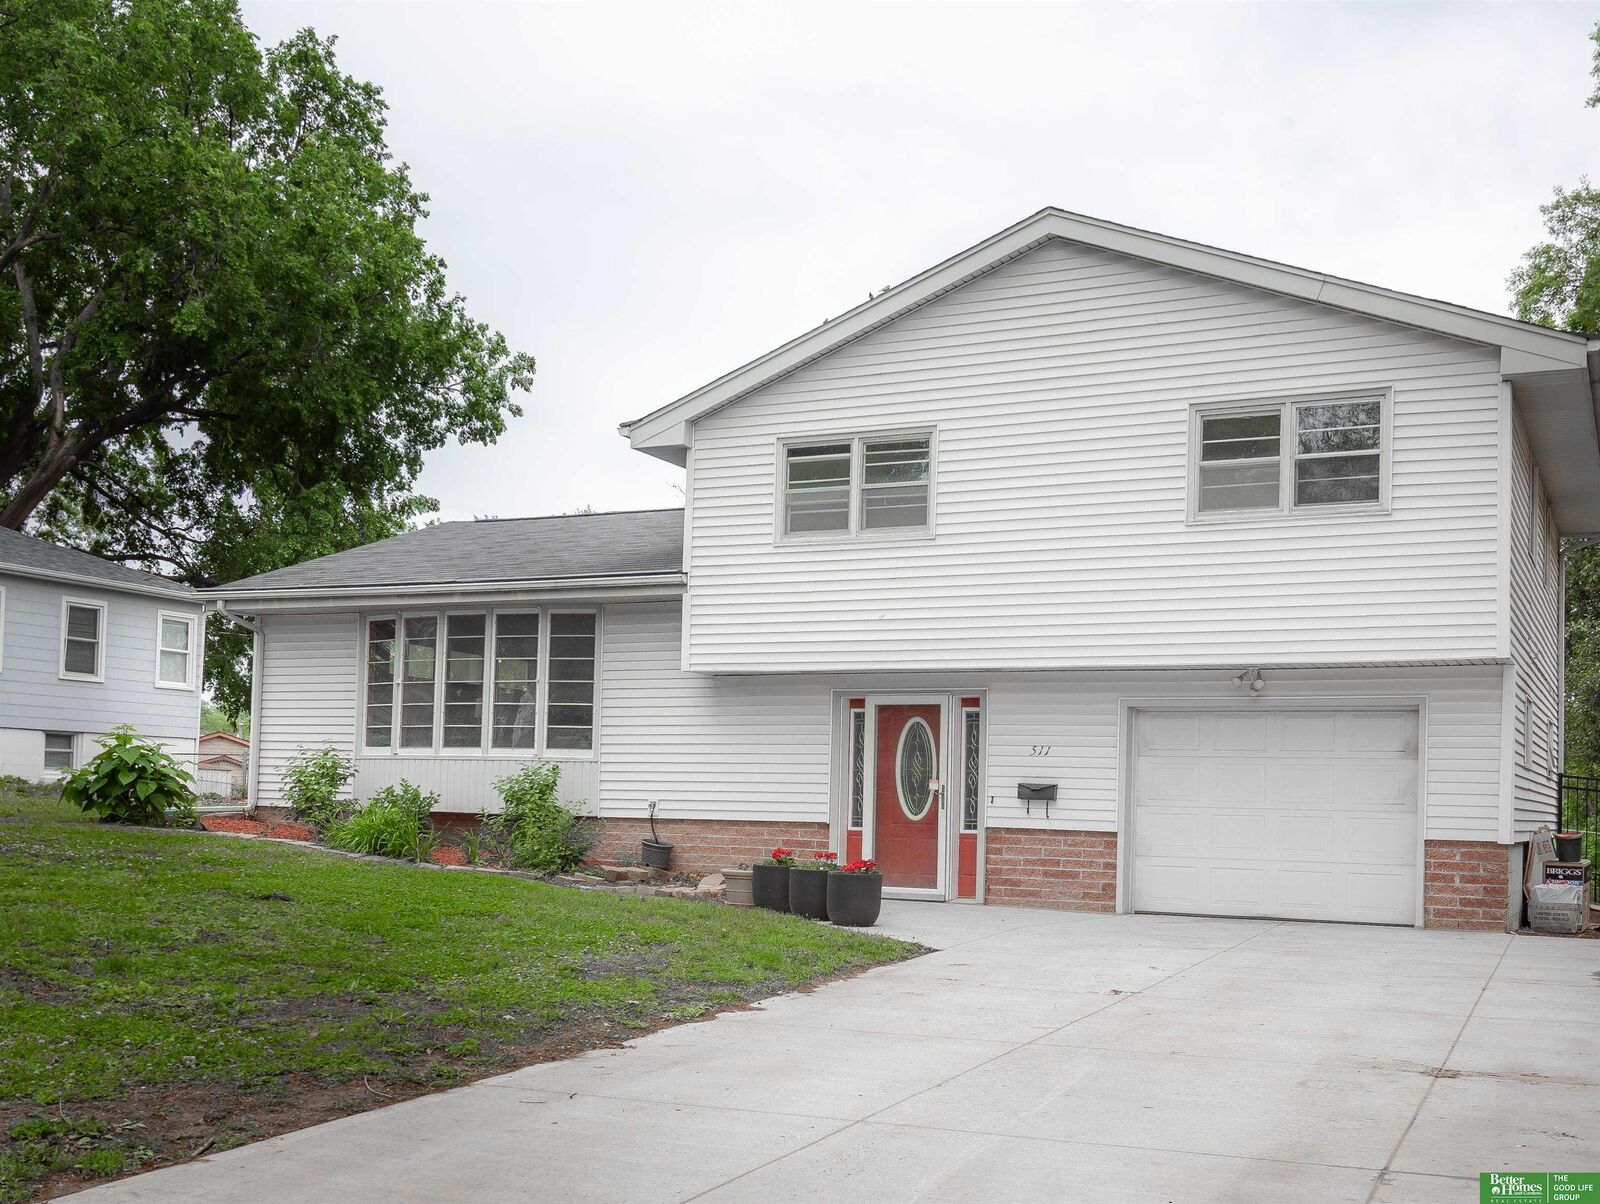
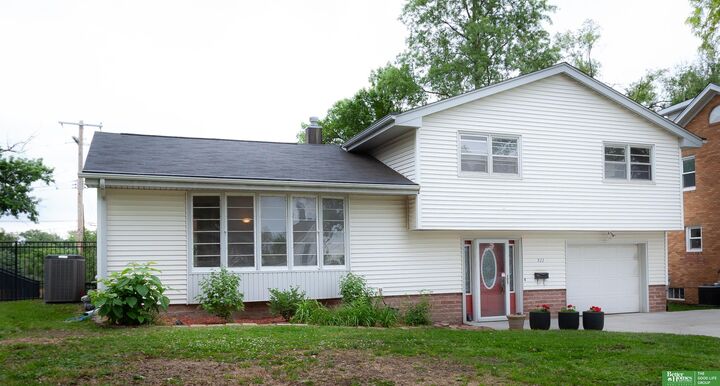
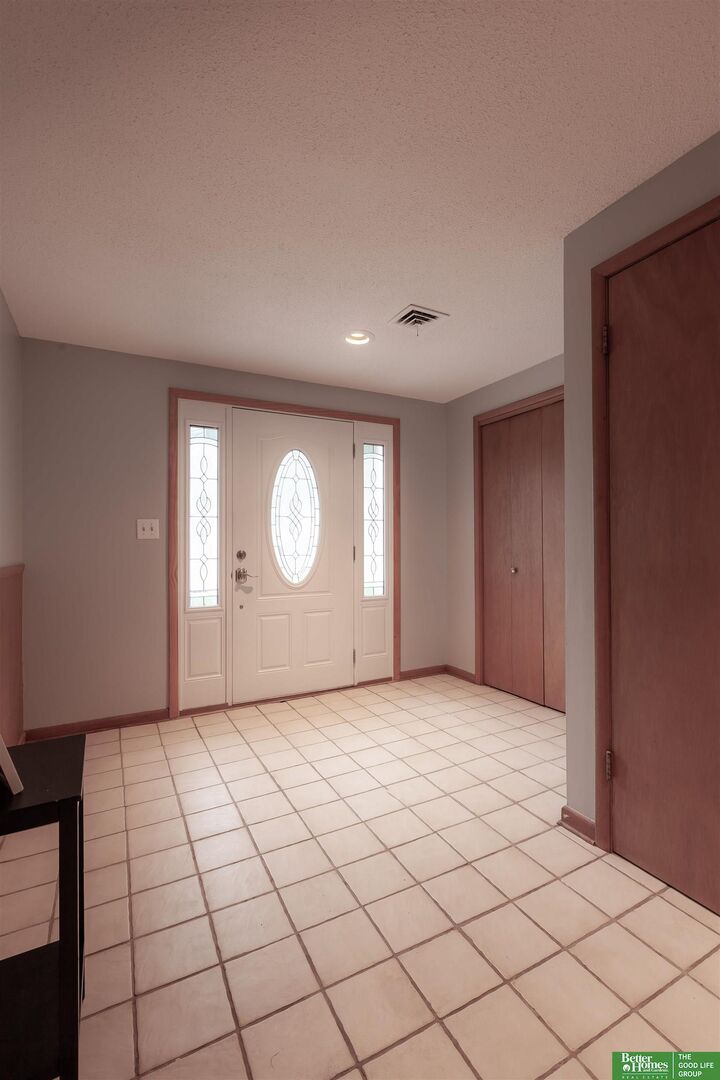
This nicely updated multi-level located in the heart of Papillion! Offering nearly 2,000 finished square feet, this spacious 4-BD, 2-BA home with an attached garage combines charm, comfort, and convenience in one incredible package. Inside, you'll love the beautifully finished wood floors, generously sized bedrooms, and the stunning bay window that fills the home with natural light. Fresh paint throughout gives the interior a clean, modern feel, while the updated bathrooms add style and functionality. Major updates include a new roof, air conditioning unit, a new driveway reinforced with rebar, and a covered patio perfect for relaxing or entertaining year-round. Step outside to enjoy the large, lush fenced backyard, complete with a sprinkler system ideal for pets, gatherings, or simply enjoying your own private outdoor space. Conveniently located near shopping, schools, parks, and everything Papillion has to offer, this move-in-ready home checks all boxes. Pre-inspected
MLS #:
22614319
22614319
Taxes
$3,854(2025)
$3,854(2025)
Lot Size
9,240 SQFT
9,240 SQFT
Type
Single-Family Home
Single-Family Home
Year Built
1962
1962
School District
Papillion-La Vista
Papillion-La Vista
County
Sarpy County
Sarpy County
Listed By
Adam Sanders, Better Homes And Gardens Real Estate The Good Life Group
April Tucker, Better Homes And Gardens Real Estate The Good Life Group
April Tucker, Better Homes And Gardens Real Estate The Good Life Group
Source
GREAT PLAINS
Last checked Sep 17 2026 at 9:05 AM GMT+0000
GREAT PLAINS
Last checked Sep 17 2026 at 9:05 AM GMT+0000
Bathroom Details
- Full Bathrooms: 2
Kitchen
- Laminate Flooring
Subdivision
- Beadles Second Addition
Lot Information
- Level
- Public Sidewalk
- Up to 1/4 Acre.
- City Lot
- Subdivided
Heating and Cooling
- Forced Air
- Baseboard
- Natural Gas
- Central Air
Basement Information
- Unfinished
Flooring
- Carpet
- Ceramic Tile
- Wood
- Laminate
Exterior Features
- Roof: Composition
Utility Information
- Utilities: Electricity Available, Fiber Optic, Natural Gas Available, Sewer Available, Water Available
- Sewer: Public Sewer
School Information
- Elementary School: Tara Heights
- Middle School: La Vista
- High School: Papillion-La Vista
Parking
- Attached
- Garage Door Opener
Stories
- Multi-Level
Living Area
- 1,916 sqft
Listing Price History
Date
Event
Price
% Change
$ (+/-)
Sep 11, 2026
Price Changed
$275,000
-2%
-$5,000
Sep 02, 2026
Price Changed
$280,000
-2%
-$5,000
Jul 30, 2026
Price Changed
$285,000
-2%
-$5,000
May 22, 2026
Listed
$290,000
-
-
Location
Estimated Monthly Mortgage Payment
*Based on Fixed Interest Rate withe a 30 year term, principal and interest only
Listing price
Down payment
%
Interest rate
%Mortgage calculator estimates are provided by Better Homes and Gardens Real Estate LLC and are intended for information use only. Your payments may be higher or lower and all loans are subject to credit approval.
Disclaimer: Copyright 2026 Great Plains Regional MLS. All rights reserved. This information is deemed reliable, but not guaranteed. The information being provided is for consumers’ personal, non-commercial use and may not be used for any purpose other than to identify prospective properties consumers may be interested in purchasing. Data last updated 9/17/26 02:05


